
Listing Courtesy of:  MAINE LISTINGS - IDX
 MAINE LISTINGS - IDX
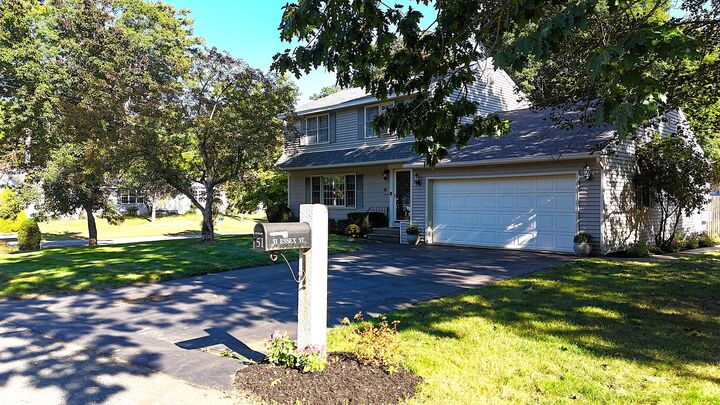
 51 Essex Street Sanford, ME 04073
Coming Soon
$464,900 (USD)
OPEN HOUSE TIMES
-
OPENSun, Oct 411:00 am - 1:00 pm
Description
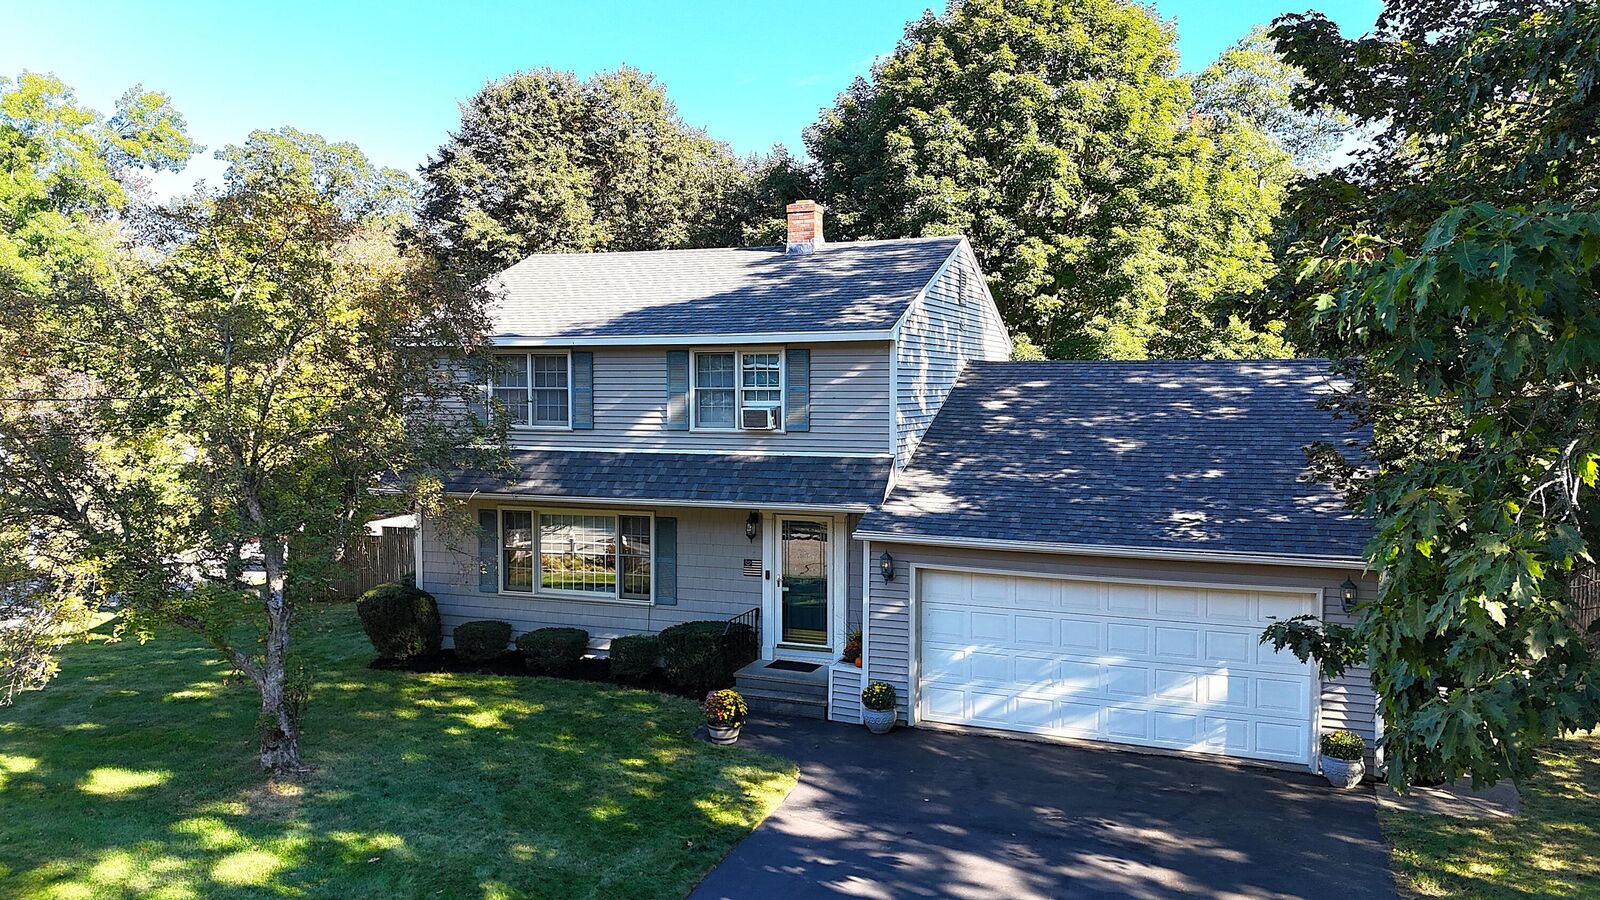
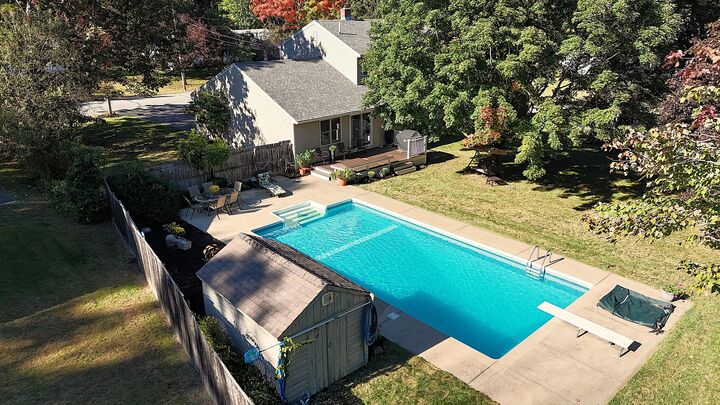
Welcome to 51 Essex St., where comfort, charm, and outdoor enjoyment come together! This well-maintained home is situated on a beautifully landscaped corner lot with a fenced-in backyard and inground pool, creating a private retreat perfect for relaxing, entertaining, and enjoying summer days. Inside, the main floor features warm hardwood floors and a functional kitchen with stainless steel appliances and granite countertops. Just off the kitchen, the cozy family room offers beautiful views of the pool and backyard, along with access to a relaxing hot tub. The home features three bedrooms and two updated full baths, with one conveniently located on the main floor and the second on the upper floor. The basement offers additional finished space with plenty of flexibility for a playroom, home office, hobby space, or whatever best fits your needs. Additional features include a security system and a new roof, offering added comfort and peace of mind. Conveniently located near restaurants, shopping, and everyday amenities, 51 Essex St. offers a wonderful combination of comfortable indoor living and inviting outdoor spaces. Come see all this charming home has to offer!
MLS #:
1682452
1682452
Taxes
$5,713(2025)
$5,713(2025)
Lot Size
0.33 acres
0.33 acres
Type
Single-Family Home
Single-Family Home
Year Built
1985
1985
Style
Colonial
Colonial
School District
Sanford Public Schools
Sanford Public Schools
County
York County
York County
Listed By
Steve Brunette, Better Homes And Gardens Real Estate The Masiello Group
Heath Taylor, Better Homes And Gardens Real Estate The Masiello Group
Heath Taylor, Better Homes And Gardens Real Estate The Masiello Group
Source
MAINE LISTINGS - IDX
Last checked Sep 30 2026 at 4:30 AM GMT+0000
MAINE LISTINGS - IDX
Last checked Sep 30 2026 at 4:30 AM GMT+0000
Bathroom Details
- Full Bathrooms: 2
Interior Features
- Shower
Kitchen
- Washer
- Refrigerator
- Microwave
- Electric Range
- Dryer
- Dishwasher
Lot Information
- Level
- Corner Lot
- Intown
- Landscaped
- Irrigation System
Property Features
- Foundation: Poured Concrete
Heating and Cooling
- Hot Water
- Baseboard
- Oil
- Wall Unit(s)
Basement Information
- Full
- Unfinished
- Bulkhead
- Finished
- Interior Entry
Pool Information
- In Ground
Flooring
- Wood
- Tile
- Ceramic Tile
Exterior Features
- Roof: Shingle
Utility Information
- Sewer: Public Sewer
Parking
- Paved
- Storage
- 1 - 4 Spaces
- Garage Door Opener
- Inside Entrance
Living Area
- 1,688 sqft
Location
Estimated Monthly Mortgage Payment
*Based on Fixed Interest Rate withe a 30 year term, principal and interest only
Listing price
Down payment
%
Interest rate
%Mortgage calculator estimates are provided by Better Homes and Gardens Real Estate LLC and are intended for information use only. Your payments may be higher or lower and all loans are subject to credit approval.
Disclaimer: Listing data is derived in whole or in part from the Maine IDX and is for the consumers personal, noncommercial use only. Dimensions are approximate and are not guaranteed. All data should be independently verified. © 2026 Maine Real Estate Information System, Inc. All Rights Reserved 


